
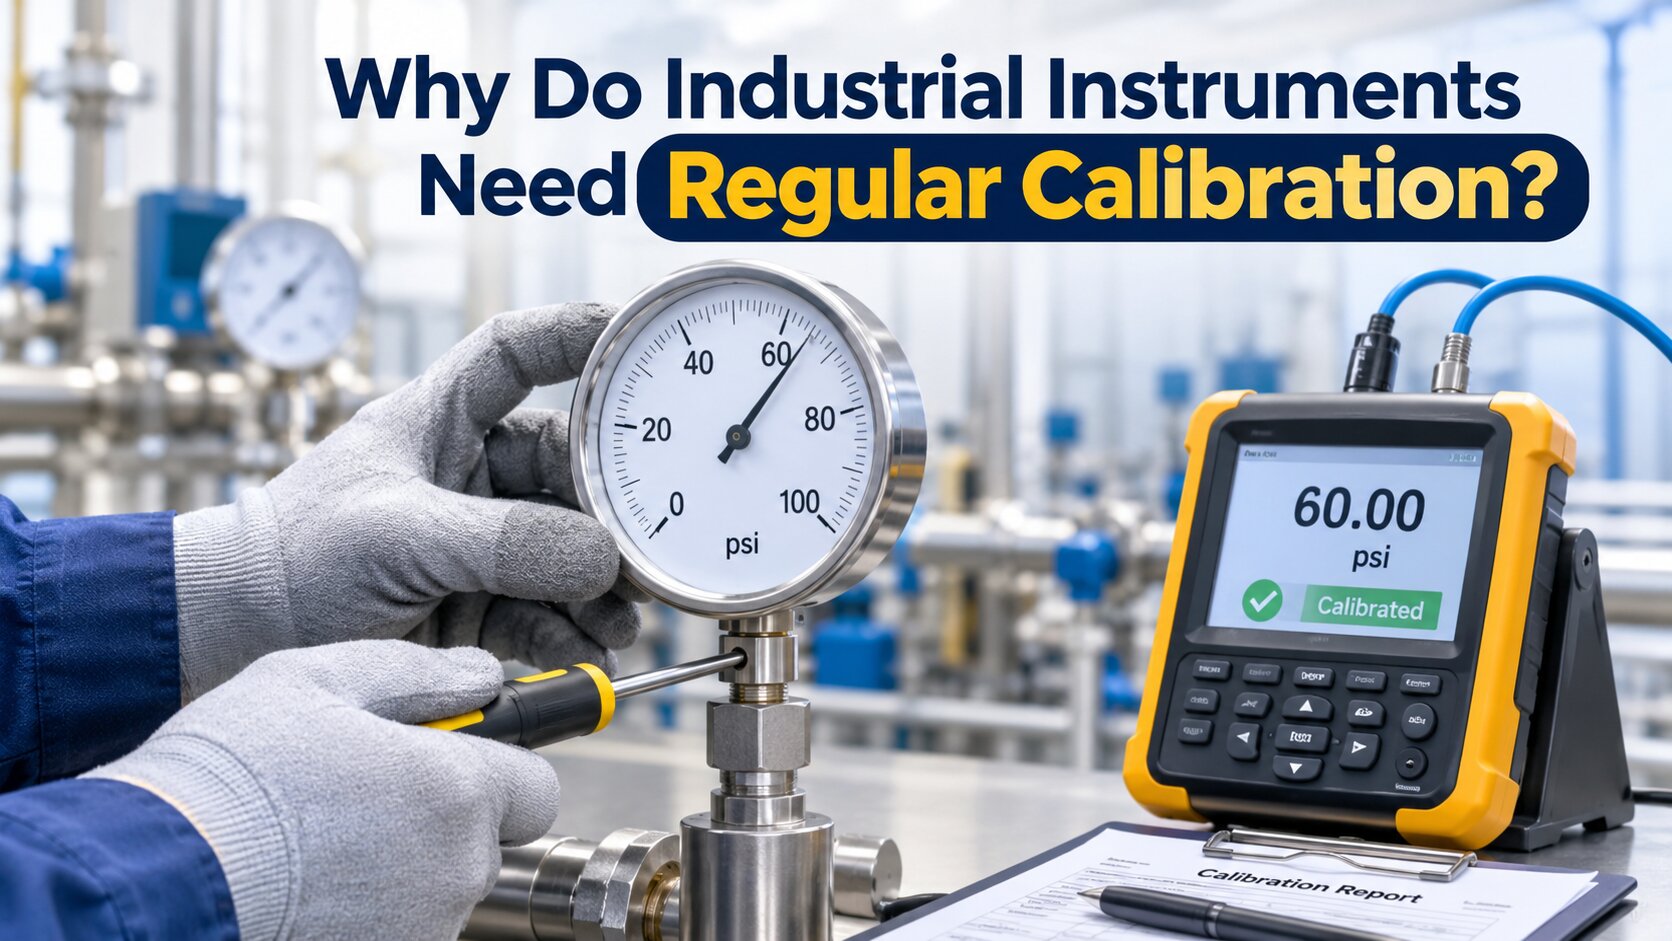
Industrial instruments play an important role in maintaining accuracy, consistency, and safety across different industries. Equipment such as pressure gauges, temperature sensors, weighing instruments, flow meters, and electrical measuring devices helps monitor and control various industrial processes. These instruments provide readings that guide important operational decisions.
However, instruments may gradually lose their accuracy due to regular usage, environmental conditions, mechanical wear, electrical variations, and ageing components. Even a small measurement error can affect product quality, production efficiency, equipment performance, and workplace safety.
Regular instrument calibration helps identify measurement deviations and ensures that instruments provide reliable results. It involves comparing an instrument's readings with a known reference standard under controlled conditions. Understanding why calibration is necessary can help industries maintain quality standards and improve operational reliability.
What Is Instrument Calibration?
Instrument calibration is a process of comparing the readings of a measuring instrument with those of a reference standard that has a known measurement value. The purpose is to determine how accurately the instrument measures a particular parameter.
During calibration, the instrument is tested at selected measurement points. Its readings are compared with the reference values, and any difference is recorded as an error or deviation.
Calibration may involve instruments used to measure:
- Temperature
- Pressure
- Electrical voltage and current
- Flow rate
- Weight and mass
- Humidity
- Dimensional measurements
It is important to understand that calibration does not automatically mean adjusting an instrument. Calibration identifies and records measurement errors, while adjustment is a separate activity performed when required to bring the instrument's performance within acceptable limits.
Why Do Industrial Instruments Need Regular Calibration?
Industrial instruments require regular calibration because measurement accuracy can change over time. The frequency and type of calibration depend on the instrument, its application, operating environment, and quality requirements.
1. Maintaining Measurement Accuracy
Accurate measurements are essential for controlling industrial processes. If an instrument provides incorrect readings, operators may make decisions based on unreliable information.
For example, an inaccurate temperature sensor in a manufacturing process may cause a heating system to operate above or below the required temperature. Similarly, an incorrect pressure gauge reading may affect pressure control in industrial equipment.
Regular calibration helps identify such deviations and provides information about whether an instrument is performing within its specified tolerance.
2. Improving Product Quality
Product quality often depends on maintaining specific measurement limits during manufacturing and testing. Even minor measurement variations can affect the final product.
In industries such as pharmaceuticals, food processing, chemicals, automotive manufacturing, and engineering, reliable measurement results are particularly important.
Calibration supports consistent production by helping organisations verify that their measuring instruments are suitable for their intended applications.
3. Supporting Workplace Safety
Some industrial processes involve high temperatures, pressure, electrical systems, and potentially hazardous materials. Instruments used to monitor these conditions must provide dependable readings.
An incorrectly functioning pressure gauge, temperature sensor, or monitoring device may prevent operators from identifying unsafe operating conditions on time.
Regular calibration helps reduce measurement-related risks and supports safer industrial operations. However, calibration should be considered part of a broader equipment maintenance and safety programme.
4. Reducing Production Errors and Downtime
Incorrect instrument readings can lead to process variations, rejected products, repeated testing, and unnecessary equipment adjustments.
These problems may increase operating costs and interrupt production schedules.
By identifying measurement errors through planned calibration, industries can take corrective action before inaccurate readings cause significant operational problems. This can support better process control and reduce avoidable downtime.
5. Meeting Quality and Compliance Requirements
Many industries follow quality management systems and technical standards that require measuring equipment to be properly controlled.
Organisations may need to maintain calibration certificates, equipment identification details, calibration dates, measurement results, and traceability records.
Regular calibration helps businesses demonstrate that their measurement equipment is monitored and suitable for its intended use. Specific requirements depend on the applicable industry standards, regulations, and quality management system.
6. Maintaining Long-Term Equipment Reliability
Environmental conditions such as vibration, humidity, dust, temperature fluctuations, and electrical interference can influence instrument performance.
Repeated use and aging may also cause measurement deviations.
A planned calibration schedule helps organisations monitor instrument performance over time. Historical calibration records can reveal recurring errors and help determine whether an instrument needs adjustment, repair, replacement, or more frequent testing.
Which Industrial Instruments Require Calibration?
Different industries use various types of measuring instruments depending on their operational requirements. Common examples include:
1. Temperature Instruments
Thermometers, temperature sensors, thermocouples, and temperature controllers are used to monitor thermal conditions in industrial processes.
Thermal calibration services help evaluate the accuracy of temperature-measuring devices by comparing their readings with appropriate reference standards under controlled temperature conditions.
2. Pressure Instruments
Pressure gauges, pressure transmitters, and pressure switches are used in manufacturing plants, pipelines, boilers, and other industrial systems.
Calibration helps verify whether these instruments measure pressure within their specified operating limits.
3. Electrical Measuring Instruments
Multimeters, clamp meters, voltmeters, ammeters, and electrical testing devices are used to measure electrical parameters.
Regular calibration helps maintain reliable readings during electrical testing, maintenance, and quality inspection.
4. Weighing and Mass Measurement Instruments
Weighing scales, balances, and other mass-measuring devices are commonly used in laboratories, manufacturing units, packaging facilities, and commercial operations.
Their calibration helps verify measurement accuracy and consistency.
5. Flow Measurement Instruments
Flow meters are used to measure the movement of liquids and gases through industrial systems. Their accuracy is important for process monitoring, material control, and production operations.
How Often Should Industrial Instruments Be Calibrated?
There is no single calibration interval suitable for every industrial instrument. The required frequency depends on several factors, including:
- Manufacturer recommendations.
- Frequency of instrument usage.
- Operating temperature and environmental conditions.
- Required measurement accuracy.
- Previous calibration results.
- Industry-specific standards and quality requirements.
- Consequences of measurement errors.
Some instruments may require calibration every few months, while others may follow annual or risk-based schedules.
Organisations should establish calibration intervals based on documented procedures, instrument performance history, and operational requirements. Calibration should also be considered after major repairs, damage, relocation, or suspected measurement failure.
What Is the Role of a Professional Instrument Calibration Service?
Professional calibration facilities use suitable reference standards, specialised equipment, and documented procedures to evaluate measuring instruments.
An experienced Instrument Calibration Service provider can help businesses identify measurement deviations and maintain appropriate calibration records.
The general calibration process may involve the following steps:
- Instrument identification: Details such as instrument type, model, serial number, and measurement range are recorded.
- Visual inspection: The instrument is checked for physical damage, wear, or visible defects.
- Reference comparison: Its readings are compared with suitable reference standards at selected measurement points.
- Error evaluation: Differences between measured values and reference values are recorded.
- Adjustment or repair: If required and authorised, the instrument may be adjusted or repaired separately.
- Certificate preparation: Calibration results and relevant technical information are documented.
Businesses seeking Thermal calibration services should ensure that the provider has suitable temperature calibration equipment and reference standards for the required measurement range.
Why Is NABL Accreditation Important in Calibration?
NABL accreditation is an important consideration when selecting a calibration laboratory in India. The National Accreditation Board for Testing and Calibration Laboratories (NABL) assesses laboratories against applicable international standards, including ISO/IEC 17025.
An accredited laboratory is evaluated for factors such as technical competence, personnel qualifications, equipment, testing or calibration methods, and quality management procedures.
Working with a nabl accredited laboratory in India can help organisations obtain calibration results supported by recognised accreditation requirements, provided the required calibration falls within the laboratory's accredited scope.
Before selecting a laboratory, businesses should verify:
- Whether its accreditation is currently valid.
- Whether the required calibration parameter is included in its scope.
- Whether the measurement range matches the instrument's requirements.
- Whether the calibration certificate provides relevant measurement results and uncertainty information.
- Whether the laboratory can meet the organisation's technical and documentation requirements.
Choosing an appropriate Instrument Calibration Service provider with relevant technical capabilities can support reliable measurement practices and quality assurance.
Common Signs That an Instrument Needs Calibration
Apart from scheduled calibration, certain situations may indicate that an instrument requires attention.
These include:
- Readings that fluctuate unexpectedly.
- Differences between similar measuring instruments.
- Results that do not match expected process values.
- Physical damage or unusual operating behaviour.
- Instruments exposed to extreme environmental conditions.
- Inconsistent measurements during quality inspections.
- Calibration certificates that have passed their scheduled validity or review date.
If an instrument produces suspicious readings, it should be assessed before being relied upon for critical measurements.
Conclusion
Regular calibration is essential for maintaining the accuracy and reliability of industrial measuring instruments. It helps identify measurement errors, supports product quality, improves process control, and reduces risks associated with incorrect readings.
From temperature sensors and pressure gauges to electrical meters and flow instruments, every measuring device should be monitored according to its application and performance history.
Working with a technically competent calibration provider and maintaining proper calibration records can help industries meet quality requirements and improve operational confidence. A well-planned calibration programme is therefore an important part of effective industrial maintenance and quality management.
Frequently Asked Questions (FAQs)
1. What is the main purpose of instrument calibration?
The main purpose of instrument calibration is to compare an instrument's readings with known reference standards and identify measurement errors or deviations.
2. Why is regular calibration important in industries?
Regular calibration helps maintain measurement accuracy, improve product quality, support workplace safety, and reduce errors in industrial processes.
3. How often should industrial instruments be calibrated?
Calibration frequency depends on the instrument type, usage, operating environment, manufacturer recommendations, previous results, and industry requirements.
4. Does calibration improve instrument accuracy?
Calibration identifies how accurately an instrument measures. If an error is found, adjustment or repair may be required separately to improve its performance.
5. What are thermal calibration services?
Thermal calibration services involve checking the accuracy of temperature-measuring instruments, such as thermometers, thermocouples, and temperature sensors, against suitable reference standards
.png)