
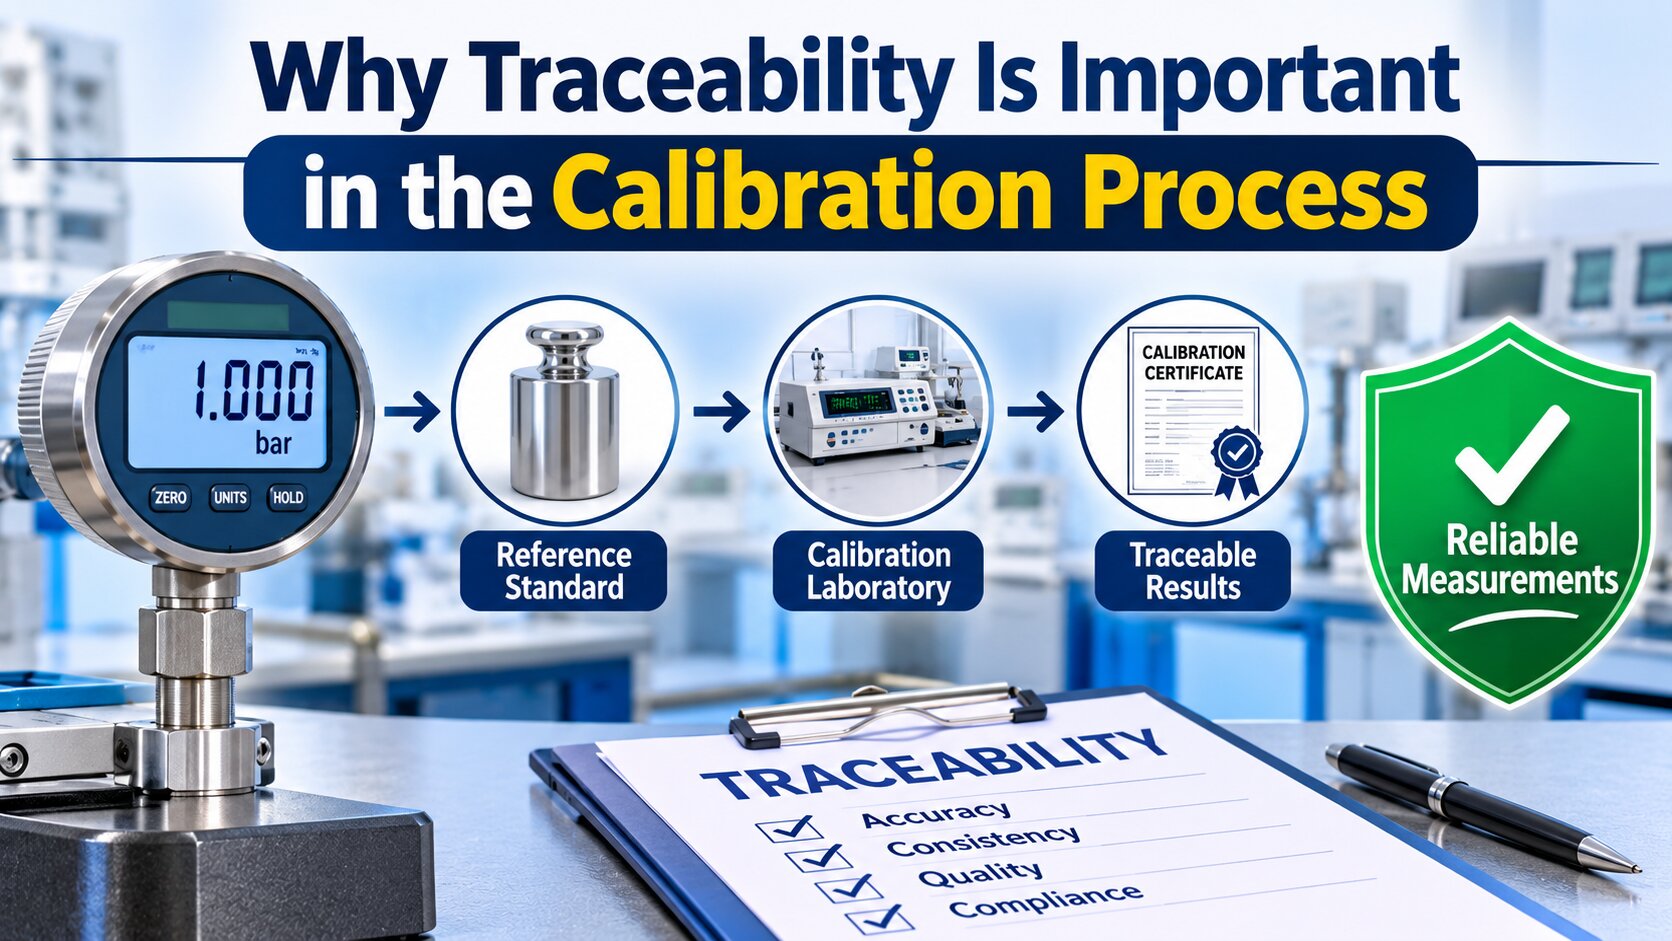
Accurate measurement is essential for maintaining product quality, operational efficiency, and safety across different industries. Manufacturing units, laboratories, healthcare facilities, electrical industries, and engineering companies depend on measuring instruments to obtain reliable results. However, even high-quality instruments may develop measurement errors over time due to regular use, environmental conditions, ageing, and mechanical changes. This makes regular calibration an important part of industrial quality management.
Calibration helps determine how accurately an instrument measures a particular parameter by comparing its readings with a reference standard. However, calibration alone is not enough to establish measurement reliability. The results must also be connected to recognised measurement standards through a documented and unbroken chain of comparisons. This connection is known as measurement traceability.
Understanding traceability helps businesses evaluate calibration results, maintain consistent measurement practices, and meet applicable quality requirements. It also explains why selecting reliable Calibration Services in Jaipur and understanding the importance of accredited laboratories can make a difference in industrial measurement processes.
What Is Traceability in the Calibration Process?
Measurement traceability refers to the ability to relate a measurement result to a recognised reference through a documented, unbroken chain of calibrations. Each step in this chain contributes to establishing the reliability of the measurement.
For example, when an industrial pressure gauge is calibrated, its readings are compared with a reference pressure instrument. The reference instrument must also have calibration results connected to higher-level standards. This chain continues through appropriate national or international measurement standards, ultimately connecting the result to recognised units of measurement.
Each comparison in the traceability chain has an associated measurement uncertainty. Therefore, traceability is not simply about using a calibrated instrument; it also involves maintaining documented evidence of the measurement process and its relationship with recognised standards.
Why Is Traceability Important in Calibration?
Traceability plays an important role in ensuring that measurement results are reliable, consistent, and suitable for their intended applications.
1. Ensures Measurement Accuracy and Reliability
One of the main benefits of traceability is that it provides confidence in measurement results. When an instrument is calibrated against a suitable reference standard with established traceability, users can better understand how its readings relate to recognised measurement values.
For example, a temperature sensor used in a manufacturing process must provide dependable readings to maintain the required production conditions. Traceable calibration helps establish confidence in those readings and identifies possible measurement deviations.
This allows businesses to make decisions using documented measurement information rather than relying only on instrument displays.
2. Maintains Consistency Across Different Locations
Businesses operating multiple manufacturing facilities or laboratories may use similar instruments at different locations. Without a common measurement reference, the readings from these instruments may not be directly comparable.
Traceability helps establish a consistent measurement basis by connecting calibration results to recognised standards.
For example, two laboratories measuring electrical resistance should be able to obtain comparable results when using appropriately calibrated instruments and suitable measurement procedures. This consistency supports quality monitoring, production evaluation, and technical communication.
3. Supports Quality Control in Manufacturing
Manufacturing industries depend on accurate measurements to maintain product specifications. Small measurement errors can affect product dimensions, material properties, temperature conditions, or electrical performance.
Traceable calibration helps businesses evaluate whether their measuring instruments are suitable for quality inspection and production monitoring.
It is particularly important for industries involving:
Automotive component manufacturing
Pharmaceutical production
Electrical equipment manufacturing
Engineering and fabrication
Food processing
Chemical industries
Industrial testing and inspection
Reliable measurement practices help organisations identify deviations early and reduce the possibility of quality-related problems.
4. Helps Meet Quality Management Requirements
Many organisations follow established quality management systems to maintain consistent operations and demonstrate control over their measurement equipment.
For example, ISO 9001 includes requirements concerning monitoring and measuring resources. When measurement traceability is required or considered essential to provide confidence in measurement results, organisations must ensure that appropriate calibration or verification arrangements are maintained.
Using properly documented calibration records helps businesses demonstrate that their instruments are monitored and maintained according to applicable requirements.
5. Improves Confidence in Calibration Certificates
A calibration certificate provides important information about the instrument, calibration conditions, reference standards, measurement results, and associated uncertainty.
Traceability information helps users understand the measurement references behind the reported results.
A reliable calibration certificate may include:
Instrument identification and description
Calibration date
Measurement results
Reference standards used
Measurement uncertainty
Environmental conditions, where relevant
Calibration method or procedure
Traceability information
Laboratory identification and accreditation details, where applicable
Businesses should review these details rather than considering a calibration certificate as sufficient evidence of accuracy by itself.
How Does the Traceability Chain Work?
The measurement traceability chain generally involves several connected stages. Each stage must be supported by appropriate documentation and measurement evidence.
Step 1: Selecting a Reference Standard
The process begins with selecting a suitable reference standard for the parameter being measured. The standard should have appropriate accuracy and measurement capability for the intended calibration.
For example, a pressure gauge may require a suitable pressure reference, while an electrical multimeter requires appropriate electrical reference standards.
Step 2: Calibrating the Reference Instrument
The reference instrument is calibrated against a higher-level standard through an appropriate calibration process. Its calibration results establish the relationship between its readings and the reference values.
Step 3: Comparing the Working Instrument
The instrument being calibrated is compared with the reference standard under specified conditions. The difference between their readings is evaluated to determine measurement error or deviation.
Step 4: Evaluating Measurement Uncertainty
Every measurement process involves some degree of uncertainty. Factors such as instrument resolution, environmental conditions, repeatability, reference standard uncertainty, and measurement procedures can influence the final result.
Uncertainty evaluation helps users understand the reliability and limitations of the reported measurement.
Step 5: Maintaining Calibration Records
The final stage involves documenting the calibration results and supporting information. These records provide evidence of the measurement relationship and help maintain the traceability chain.
Role of NABL Accreditation in Measurement Traceability
The National Accreditation Board for Testing and Calibration Laboratories (NABL) provides accreditation to testing and calibration laboratories in India. It assesses laboratories against applicable standards, including ISO/IEC 17025, which specifies general requirements for the competence of testing and calibration laboratories.
NABL Calibration Services can be an important consideration for businesses that require documented evidence of laboratory competence and reliable measurement results.
An accredited laboratory is assessed for factors such as technical competence, personnel qualifications, equipment, calibration methods, quality management practices, and measurement traceability within its accredited scope.
However, accreditation applies to the specific activities and parameters listed in a laboratory's approved scope. Therefore, businesses should verify whether the required instrument and measurement range are covered by the laboratory's current accreditation.
Choosing a suitable nabl accredited laboratory can help organisations obtain calibration results supported by recognised technical procedures and documented measurement practices.
Common Instruments That Require Traceable Calibration
Different industries use measuring instruments to monitor important operating parameters. Maintaining suitable calibration records helps ensure measurement reliability.
Some commonly calibrated instruments include:
1. Temperature Instruments: Thermometers, temperature indicators, sensors, and data loggers are calibrated to check temperature measurement performance.
2. Pressure Instruments: Pressure gauges, transmitters, and pressure controllers require calibration to verify their readings against appropriate pressure standards.
3. Electrical Instruments: Digital multimeters, clamp meters, electrical testing equipment, and insulation testers require suitable electrical calibration.
4. Dimensional Instruments: Vernier calipers, micrometers, height gauges, and other dimensional measuring tools require calibration to maintain measurement consistency.
5. Weighing Instruments: Weighing balances and industrial scales are calibrated to evaluate their measurement performance against appropriate mass standards.
6. Flow Measuring Instruments: Flow meters and related measurement devices require calibration to verify their performance under specified operating conditions.
The calibration requirements depend on the instrument type, intended application, accuracy requirements, and relevant industry standards.
How to Choose the Right Calibration Laboratory
Selecting an appropriate calibration laboratory is important for maintaining reliable measurement practices. Businesses should consider several factors before choosing a service provider.
Accreditation: Check whether the laboratory holds valid NABL accreditation for the required calibration parameters and measurement ranges.
Technical Competence: Review the qualifications and experience of calibration personnel.
Reference Standards: Ensure that suitable reference standards are used for the required measurements.
Measurement Uncertainty: Check whether uncertainty information is provided in the calibration certificate.
Calibration Scope: Confirm that the laboratory can calibrate the specific instrument and measurement range.
Documentation: Review the quality and completeness of calibration certificates and supporting records.
Service Support: Consider turnaround time, instrument handling, collection facilities, and technical assistance.
Businesses looking for Calibration Services in Jaipur should evaluate these factors to identify a laboratory that meets their technical and operational requirements.
Conclusion
Traceability is an essential part of the calibration process because it connects measurement results with recognised reference standards through a documented chain of comparisons. It helps establish confidence in measurement accuracy, supports consistent quality control, and provides useful evidence for quality management and technical evaluation.
From manufacturing facilities to testing laboratories, reliable measurement practices are necessary for maintaining product quality and operational performance. Understanding calibration certificates, measurement uncertainty, reference standards, and laboratory accreditation can help businesses make better decisions about their measuring equipment.
Selecting an appropriately accredited calibration laboratory with a suitable scope and established technical capabilities can further support dependable measurement practices and long-term quality management.
Frequently Asked Questions
1. What is measurement traceability in calibration?
Measurement traceability is the ability to connect a measurement result to a recognised reference through a documented and unbroken chain of calibrations, with each stage contributing to measurement uncertainty.
2. Why is traceability important for measuring instruments?
It helps establish confidence in measurement results, improves consistency, supports quality control, and allows measurements to be compared with recognised standards.
3. What is the difference between calibration and traceability?
Calibration involves comparing an instrument's readings with a reference standard to determine its measurement performance. Traceability establishes the documented connection between the measurement result and recognised references.
4. What is NABL accreditation in calibration?
NABL accreditation is a formal recognition of a laboratory's competence for specific testing or calibration activities against applicable accreditation requirements, including ISO/IEC 17025.
5. Does every calibration certificate guarantee traceability?
No. A calibration certificate should provide appropriate information about reference standards and the traceability of measurement results. The supporting documentation and measurement uncertainty should also be considered
.png)